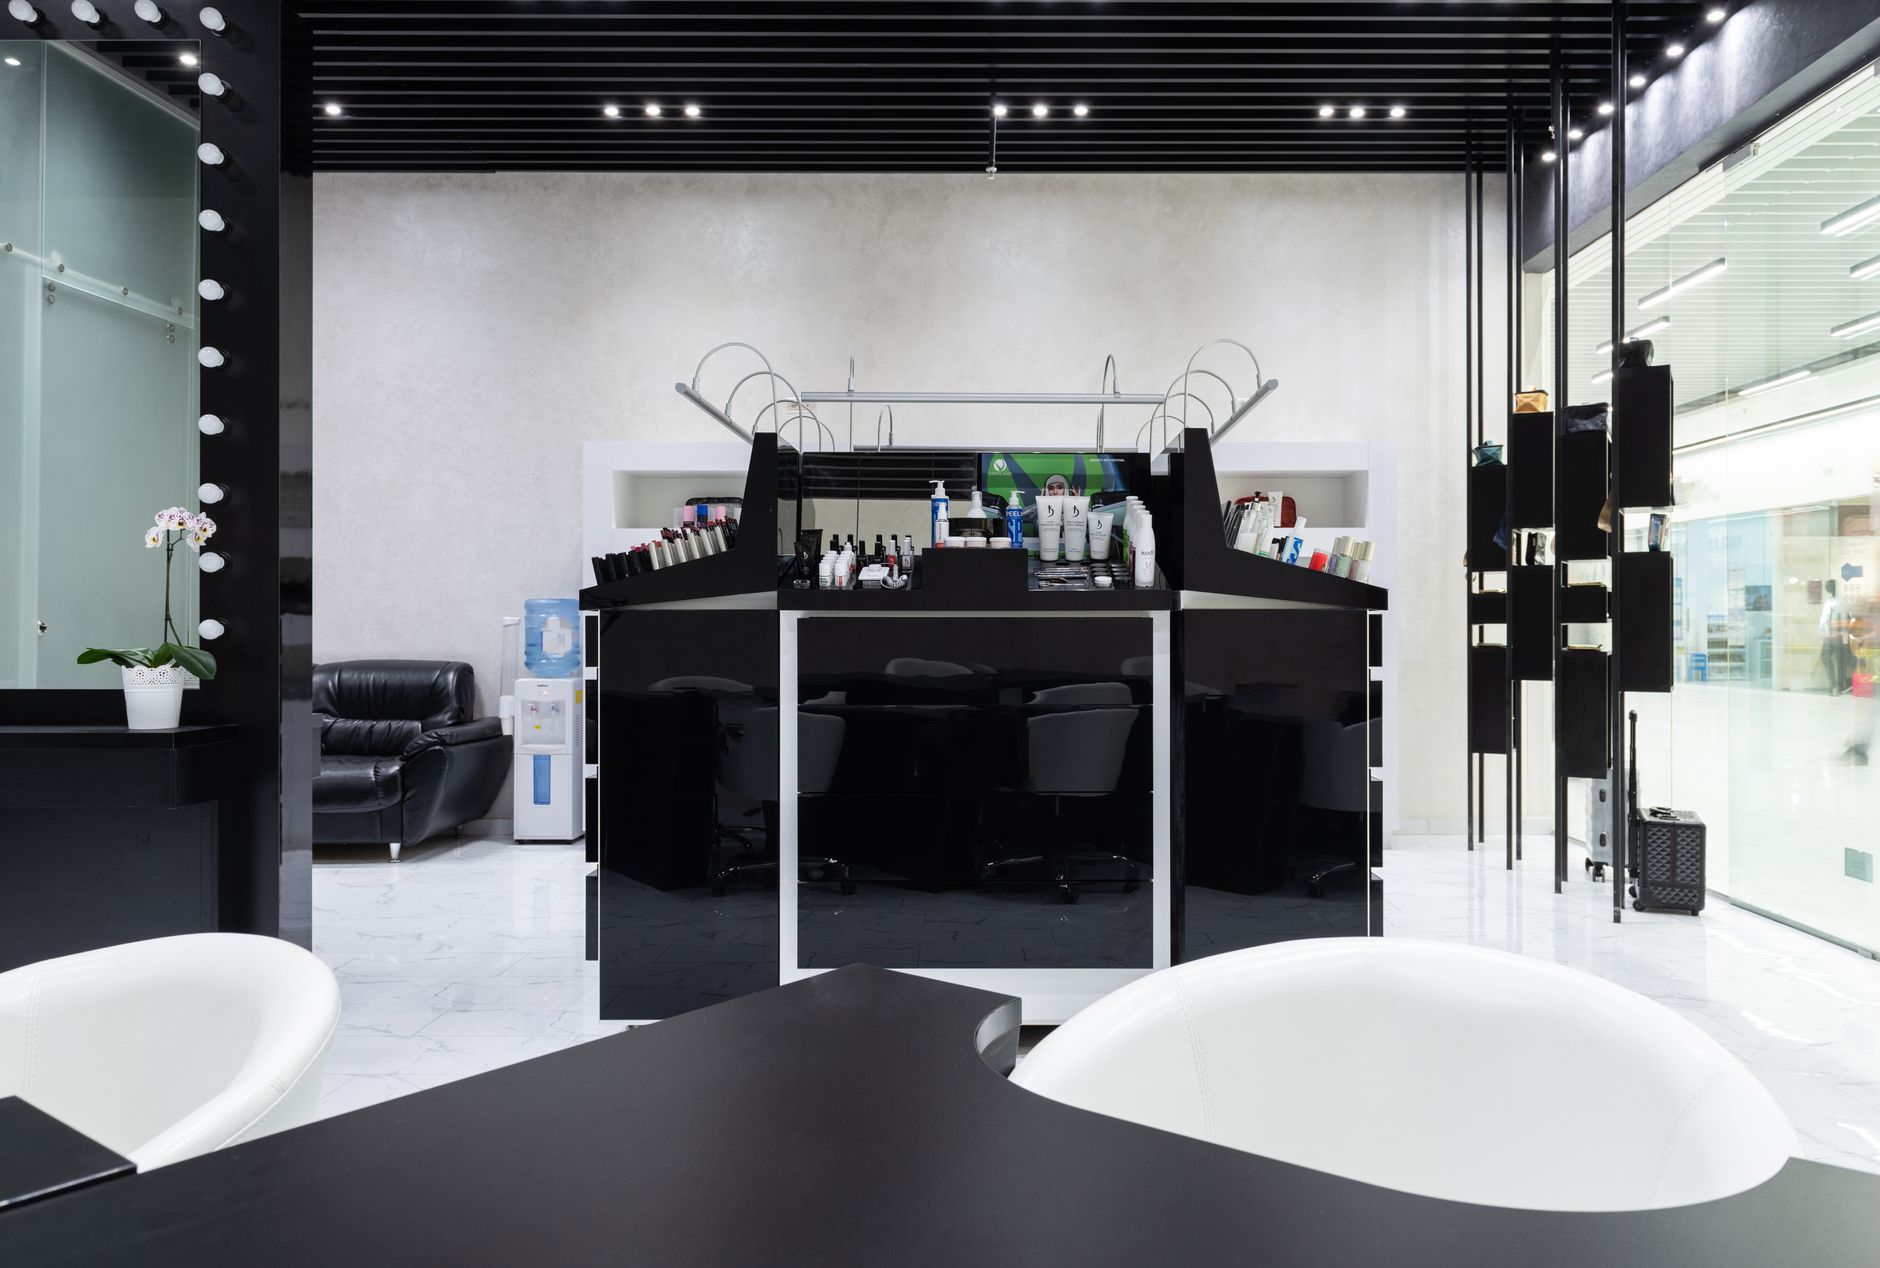
Hair Salon Project: Step-by-Step Build and Launch Guide
A hair salon project is the structured plan to conceive, design, fund, build, license, staff, and launch a salon. This guide outlines each phase with practical steps, realistic cost ranges, timelines, and KPIs. Use it to reduce risk, control budget, and open with confident, measurable targets.
Opening or remodeling a salon is a complex operational build, not just an aesthetic one. Your hair salon project should move through clear phases with weekly check-ins, a Gantt timeline, and a cost tracker. In our experience, teams that define scope and KPIs early launch faster and avoid rework. Below is the same phased framework our team uses, with benchmarks, ROI math, and lessons we’ve learned on real build-outs.
Table of Contents
- What Is a Hair Salon Project? Scope, Phases, and Success Metrics
- Phase 1: Concept, Market Research, and Business Model (Services, Pricing, Revenue Targets)
- Phase 2: Budgeting and Financing—Realistic Cost Ranges, ROI Math, and Contingencies
- Phase 3: Location, Floor Plans, and Design Principles (Workflow, Capacity, Retail, and Compliance)
- Phase 4: Build-Out and Procurement—Contractors, Timelines, Fixtures, and Vendor Management
- Phase 5: Licensing, Permits, and Compliance (Health, Fire, ADA, and Cosmetology Requirements)
- Phase 6: Staffing, Operations, and Tech Stack (POS, Online Booking, Payroll, Inventory)
- Phase 7: Pre-Launch Marketing and Grand Opening Plan + Downloadable Checklist and Gantt Template
- Key Takeaways
- Frequently Asked Questions
What Is a Hair Salon Project? Scope, Phases, and Success Metrics
A hair salon project is the end-to-end process for bringing a salon from idea to opening day. It typically includes: concept and market validation, budgeting and financing, site selection, design and build-out, licensing and inspections, staffing and operations setup, and pre-launch marketing.H3: KPIs to Track from Day One
- Utilization rate: hours a chair is booked ÷ hours available (target 65–80%)
- Revenue per chair: monthly service revenue ÷ number of chairs
- Retail conversion: percentage of guests who buy at least one product
- Average ticket and rebook rate: leading indicators for revenue stability

Phase 1: Concept, Market Research, and Business Model (Services, Pricing, Revenue Targets)
H3: Validate the Concept- Define your core client: age range, hair needs, budget, visit frequency.
- Map competitor density and gaps (e.g., curly specialists, blonding, express blowouts, men’s grooming, texture services).
- Test price elasticity: gather 20–30 quotes and observe market medians.
- Start with 6–10 core services and 3–5 profitable add-ons (gloss, scalp therapy, express treatments).
- Tie prices to service time blocks (e.g., 45, 60, 90 minutes) to simplify scheduling.
- Benchmarks: add-ons should lift average ticket by 15–25% within 90 days.
- Target revenue per chair/month: $6,000–$12,000 (varies by market and mix).
- Retail as percentage of total revenue: 10–20%.
- Payroll (incl. taxes/benefits) as % of service revenue: 40–50%.
For background on local consumer behavior and service expectations, our piece on Beauty Salon in New York: Expert Guide to Smart Choices outlines practical selection criteria that also inform positioning.
Phase 2: Budgeting and Financing—Realistic Cost Ranges, ROI Math, and Contingencies
H3: Cost Ranges (Typical Urban Markets)- Build-out (MEP, framing, finishes): $150–$300 per sq ft
- Stations (chair, mirror, storage): $2,500–$7,500 each
- Shampoo backwash units: $2,500–$6,000 each
- Reception, retail fixtures, break room, laundry: $20,000–$60,000 total
- Technology (POS, booking, Wi-Fi, devices): $5,000–$20,000 setup
- Professional fees (architect/engineer/legal): 8–12% of build cost
- Working capital (3–6 months expenses): essential buffer
- Monthly breakeven = fixed costs + variable costs – contribution from retail
- Example: If monthly fixed costs are $40,000, contribution margin is 60%, and average ticket is $120, you’d need about 555 services/month to break even.
- Occupancy cost ratio target: 10–15% of total revenue.
- Blend funding: personal equity, small-business loan, or investor capital.
- Add 10–15% contingency to build and equipment lines; 5–8% to timeline.
- Research from a peer-reviewed study published in 2023 shows projects that front-load design decisions reduce change orders by ~22%, cutting schedule risk.

Phase 3: Location, Floor Plans, and Design Principles (Workflow, Capacity, Retail, and Compliance)
H3: Site Selection Filters- Visibility and foot traffic balanced with accessible parking or transit.
- 1.0–1.5 stations per 100 sq ft as a capacity rule of thumb (varies with layout).
- Adequate plumbing and electrical load; verify panel and drain locations.
- Define zones: reception/retail, color mixing, cutting, wash, processing, backbar, break room, inventory.
- Keep guest travel paths short; separate wet and dry zones to reduce slips.
- Sound and ventilation: isolate color mixing and ensure comfortable decibel levels.
- Place hero shelves within 5–8 feet of checkout; light to 2–3x ambient.
- Group products by need state (hydration, smoothing, scalp) and create quick-browse signage.
For landlords or remodels in dense areas, our data-backed overview of Best Hair Salons in Manhattan: Data-Verified Local Guide highlights space constraints and client expectations worth modeling.
Note on products and backbar: The Salon Project uses Davines in services and retail. Planning for backbar and retail should include space for ranges like NOURISHING Shampoo Davines and LOVE SMOOTHING Shampoo Davines. These and other Davines products are available in-salon for guests who want to maintain results at home.
Featured Brand · Davines
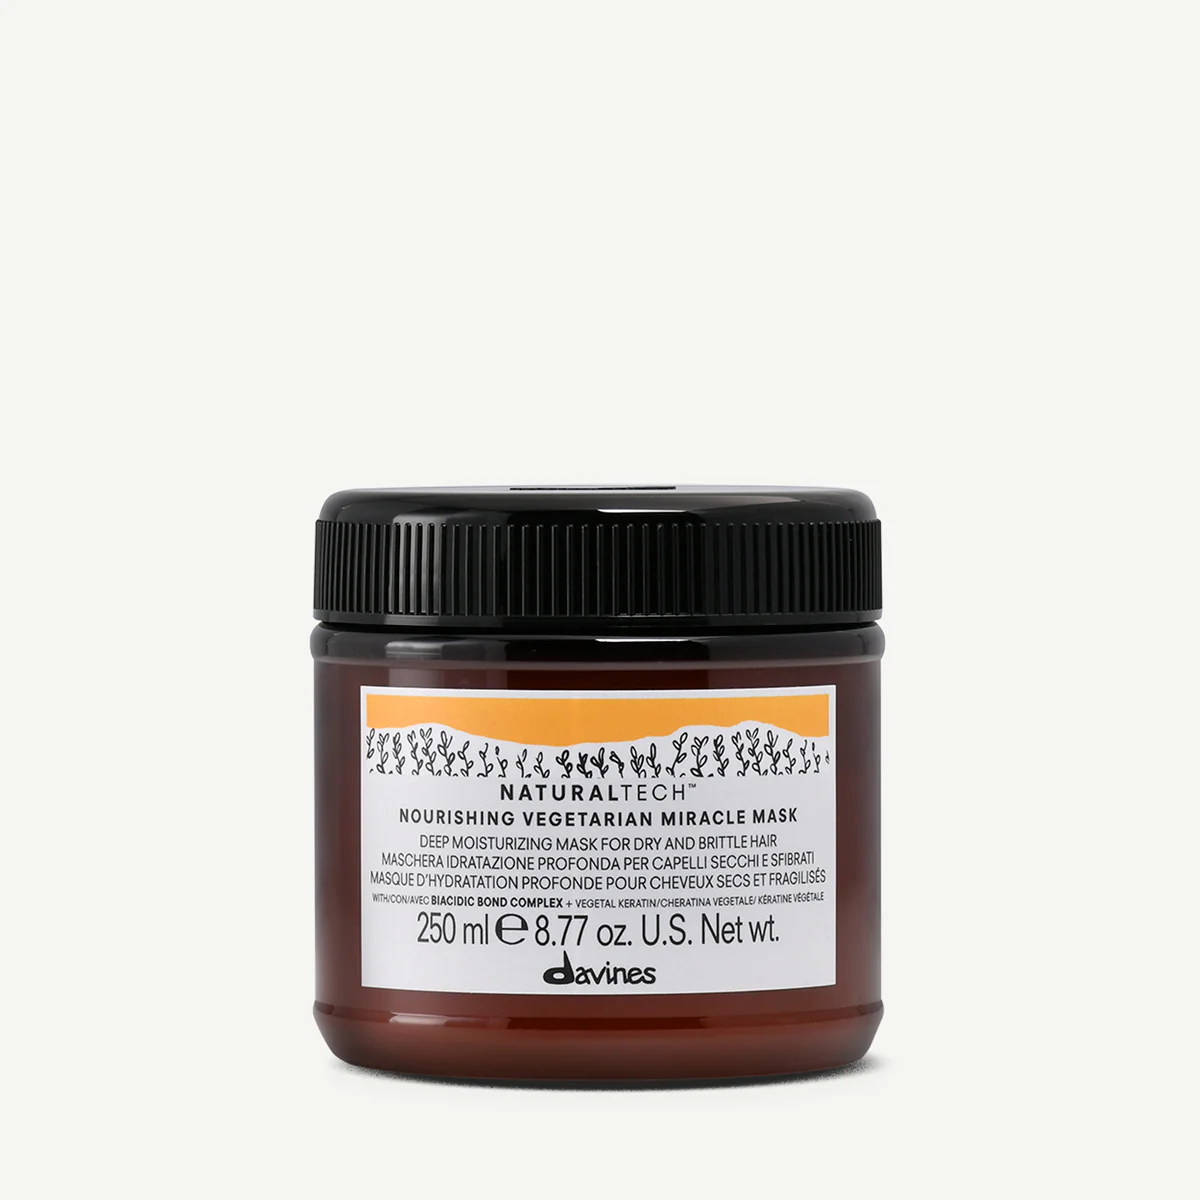
NOURISHING Vegetarian Miracle Mask Davines
When you’re mapping service menus and staff training during a salon build-out, including a professional mask such as the NOURISHING Vegetarian Miracle Mask from Davines provides a consistent, easy-to-demonstrate treatment that helps set realistic timing, pricing and retail expectations. Consider including it in soft openings and technician training so stylists can practice application, assess results, and gather client feedback to refine workflows and product assortment before the full launch.
Davines is the main beauty brand we use and trust at The Salon Project — shop it in-salon or online.
Shop Davines in-salon or online →
Phase 4: Build-Out and Procurement—Contractors, Timelines, Fixtures, and Vendor Management
H3: Contractor Selection and Scope- Get at least three itemized bids against one drawing set and finish schedule.
- Define inclusions (plumbing fixtures, electrical drops, millwork) and exclusions (permits, fees) precisely.
- Tie payments to milestones: demo, rough-in, inspections, finishes, punch list.
- Typical build-out: 12–20 weeks after permits.
- Lead times: shampoo units (6–10 weeks), custom millwork (4–8), lighting (3–6).
- Sequence inspections early to prevent bottlenecks.
- Approve submittals (fixtures, finishes) before ordering.
- Schedule weekly site walks with a punch-list tracker.
- Document changes via written change orders with cost/time impacts.
> Pro Tip: Lock your electrical plan before ordering chairs and stations. A misplaced floor box can add thousands in rework and delay inspections.
Phase 5: Licensing, Permits, and Compliance (Health, Fire, ADA, and Cosmetology Requirements)
H3: Plan the Permitting Path- Typical sequence: building permit → rough-in inspections → final inspection → certificate of occupancy → cosmetology license/establishment registration.
- Health department may require separate sink counts and sanitation protocols.
- Fire code: exit signage, egress widths, and rated doors where required.
- ADA: accessible routes, turning clearances, and compliant restrooms.
- Ventilation: color/mixing zones need proper exhaust; check local CFM requirements.
- Maintain an on-site binder: permits, MSDS, equipment manuals, cleaning logs.
- Train staff on sanitation, tool disinfection, and labeling before final walkthroughs.
Phase 6: Staffing, Operations, and Tech Stack (POS, Online Booking, Payroll, Inventory)
H3: Hiring Plan and Culture- Map staffing to stations and hours: a 10-chair salon typically launches with 8–12 stylists across shifts.
- Balance senior and junior talent; create mentorship lanes.
- Define education cadence and service standards for consistent guest outcomes.
- Mix commission, hourly, or hybrid with clear goals and benefits.
- KPI-linked incentives for rebooking, retail conversion, and reviews.
- Use block scheduling to maximize chair utilization.
- POS and online booking must support deposits, variable timing, and waitlists.
- Inventory: par levels by SKU, cycle counts weekly, reorder points automated.
- Payroll integration and tip distribution rules documented.
For role definitions and expectations in high-traffic markets, see our guide on Hair Stylist New York: How to Choose and What to Expect. It outlines the skills mix that supports premium services and consistent guest satisfaction.
Phase 7: Pre-Launch Marketing and Grand Opening Plan + Downloadable Checklist and Gantt Template
H3: 90-Day Pre-Open Timeline (Excerpt)- T–90: Brand visuals, pricing, menu finalized; website pages and booking set.
- T–75: Photo/video of space-in-progress; announce hiring and training dates.
- T–60: Founders’ story, stylist intros, pre-opening waitlist.
- T–45: Model calls and friends/family soft services for training.
- T–30: Local partnerships and geo-targeted awareness.
- T–14: Soft open with limited hours; collect reviews and fix kinks.
- T–0: Grand opening with timed offers and retail bundles.
- Walkthrough: lighting levels, scent, music, signage, retail pricing tags.
- Tech test: POS, online booking, tap-to-pay, Wi-Fi, printers.
- Backbar stocked; towel and laundry cycles ready.
- Photo corner staged; consent forms printed.
- Post-service rebooking prompt and retail script rehearsed.
- Weekly swim lanes: design, procurement, build, permits, hiring, marketing.
- Cost tracker tabs: build, equipment, tech, professional fees, working capital.
- Variance alerts at 5% and 10%; owner/GC review every Friday.
For brand context, guests often ask about home care after color or smoothing services. The Salon Project uses Davines in-salon and stocks lines like NOURISHING Shampoo Davines and LOVE SMOOTHING Conditioner Davines, available for purchase at our salon to maintain salon results between visits.
If you’re researching our ethos and footprint, the overview of Joel Warren Salon Project: Guide, Locations, Booking explains our larger platform and standards that inform these benchmarks.
Key Takeaways
- A hair salon project moves through seven phases with weekly timelines, defined budgets, and KPIs like utilization, revenue per chair, and retail conversion.
- Expect build-out and equipment to dominate spend; add a 10–15% contingency and pre-order long-lead items to protect the schedule.
- Efficient floor plans and retail placement directly lift guest experience and revenue per square foot.
- Permits and inspections are common bottlenecks; sequence them early and track with a Gantt plan.
Frequently Asked Questions
How long does a typical hair salon project take?
Most salons need 6–9 months from concept to grand opening: 4–8 weeks for design and permits, 12–20 weeks for build-out, and 4–8 weeks for staffing and pre-launch marketing. Timelines compress when design decisions are locked early and long-lead items are pre-ordered.What budget should I plan for a 10-chair salon?
Budget varies by market and finish level, but many 10-chair projects fall between $300,000 and $750,000 all-in, including build-out, equipment, professional fees, tech, and 3–6 months of working capital. Use a 10–15% contingency and track weekly to prevent creeping scope and change orders.Which KPIs matter most in the first 90 days?
Focus on utilization rate (aim for 65–80%), average ticket, retail conversion (target 10–20%), and rebook rate. These leading indicators reveal pricing fit, service timing, and guest experience. Early coaching on add-ons and rebooking typically lifts utilization and stabilizes revenue.How many stylists do I need to open?
Match stylists to functional chair-hours. A 10-chair salon often launches with 8–12 stylists across staggered shifts, plus a salon coordinator or manager. Balance senior and junior talent, set education paths, and use block scheduling to keep utilization high without overstaffing.What are common permitting pitfalls?
Late electrical plan changes, unclear plumbing specs, and missed accessibility details are frequent issues. Hold a pre-construction meeting, submit complete drawings, and schedule rough-in and final inspections early. Keep a permit binder on-site with MSDS, manuals, and sanitation logs for walkthroughs.